
Additions & ADUs
More room without moving: home additions, in-law suites and accessory dwelling units, framed and finished to match the house you already have.
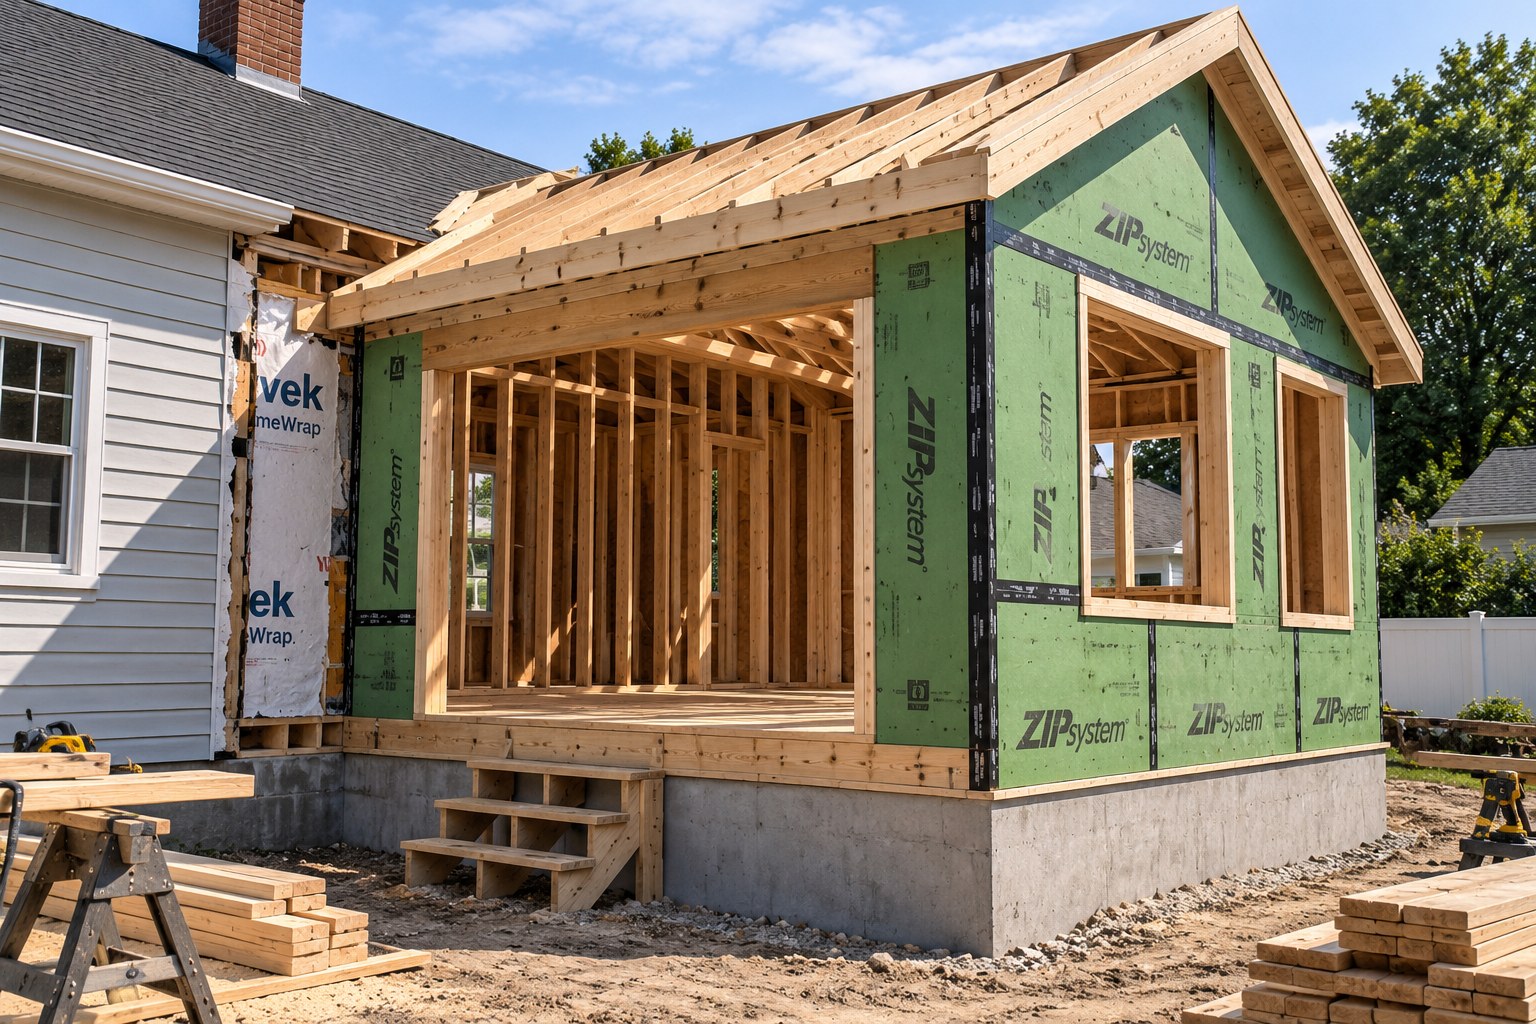
An addition has to look like it was always part of the house. That means matching rooflines, siding and trim on the outside, and floors, ceilings and doorways that line up on the inside.
We build additions and accessory dwelling units (ADUs) from the foundation up: a family room or primary suite off the back of the house, a second story, an in-law apartment, or a detached unit in the backyard.
A good fit if you’re…
- Your family has outgrown the house but you love where you live
- Creating a separate space for a parent, a grown child or a long-term guest
- Adding a primary suite, family room or larger kitchen footprint
- Building a detached backyard unit or converting a garage
Typical projects
- Single- and two-story home additions
- Attached in-law suites with their own entry
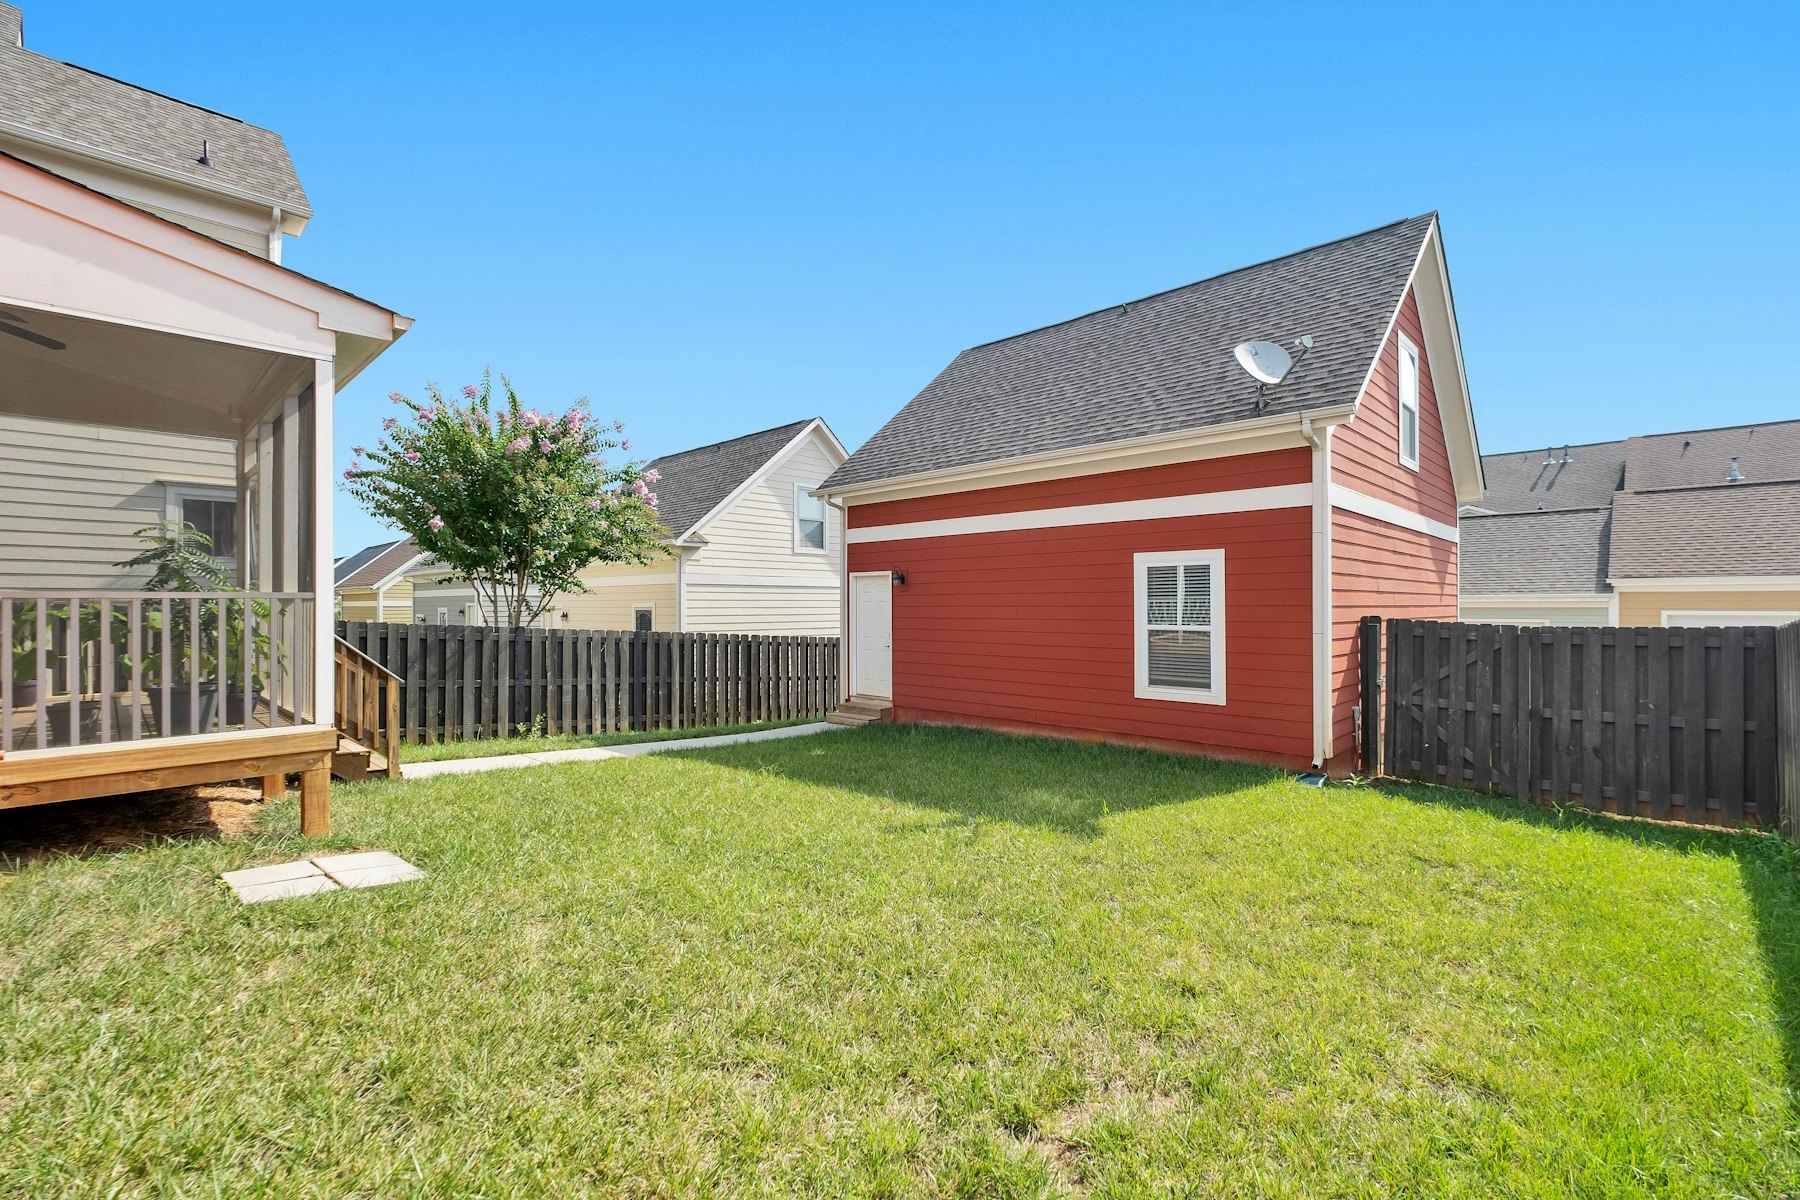
- Detached backyard ADUs
- Garage conversions and space over the garage
- Sunrooms and four-season rooms
Decisions worth making early.
- Attached or detached
- An attached addition shares walls, heat and utilities with the house. A detached ADU gives more privacy but needs its own foundation, utilities and access. Lot size, setbacks and how the space will be used usually decide it.
- Zoning and permits
- Massachusetts now allows one ADU on most single-family lots without special permission, within size limits, but setbacks, design rules and building permits still apply. We confirm what your town requires before anything is drawn.
- Plans and engineering
- Additions need stamped plans and often structural engineering. We work with you and your designer or engineer so the plans reflect how the space will actually be built.
- Tying into the house
- Rooflines, foundation height, siding and interior floor levels all have to meet the existing house cleanly. Getting that right is most of what separates a good addition from an obvious one.
What shapes the price.
Every home is different, so we price from a site visit rather than a list. These are the things that move the number most.
- Square footage and number of stories
- Foundation type: full basement, crawlspace or slab
- Attached to the house or a detached unit
- Kitchen and bathroom scope (licensed plumbing and electrical)
- Heating, cooling and utility connections
- Exterior finishes matched to the existing house
- Site access, excavation and permitting
Common questions
Do I need an architect?
Most additions need drawn plans for the permit. If you don't have a designer yet, ask us and we'll talk through how to get plans that fit your budget.
Can I live at home during an addition?
Usually, yes. Most of the work happens outside the existing house until the final tie-in, and we plan that stage around your household.
Can an ADU be rented out?
Rules on renting an ADU vary by town. Check with your town, and we can point you to what we know during the estimate.
Related: New Construction · Basement Finishing & Renovation
Let’s talk about your addition project.
Tell Willy what you’re thinking. The estimate is free, and you’ll talk with the person who’ll actually build it.
Ask about the Neighborhood Special: 10% off for the first 10 homeowners who sign with us, up to $2,500.